


About this property
Two-bedroom, one-bathroom house of 163 m² on a 600 m² plot in the L'Aspre urbanisation in Orba, with sea and mountain views. The property has a swimming pool of approximately 8 x 4 metres, several terrace and seating areas, a garden with fruit trees and a lower-level space of around 33 m² that can be used as additional accommodation.
The upper floor is arranged as an open-plan kitchen, living room and dining area. The living room has a fireplace, and the dining area sits within the same space. On the lower level is the underbuild, of approximately 33 m², which could be used as an extra bedroom or as separate accommodation.
The two bedrooms are on the upper floor, together with the bathroom.
Outside, the pool of approximately 8 x 4 metres is surrounded by a spacious terrace. The plot includes several separate seating areas and a stone barbecue. The garden is planted with fruit trees, has automatic irrigation and is designed to be easy to maintain. There is a 22 m² parking space.
The house was built in 1972 and has been upgraded since. It is well kept. It has double glazing, hot and cold air conditioning in the living area, the bedrooms and the lower level, and a fireplace. There are also radiators, which run on gasoil. Fibre internet is installed. The property has sea and mountain views.
The house is in the L'Aspre urbanisation in Orba, on a dead-end street.
Certificate
-
Consumption
F -
Emissions
F
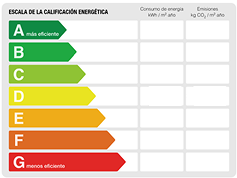
284

62
Extra info
Year of construction: 1972
Features
-
Air conditioning
-
Double glazing
-
Fitted kitchen
-
Furnished : Partially
-
Garage
-
Heating
-
Property on 2 levels
-
Open Fire
-
Parking : Secure
-
Property View : Country
-
Underbuild
-
Views of Pool
Property Video
Approximate location
Distance from
-
Alicante Airport: 60-minute drive
-
Valencia Airport: 60-minute drive
-
Restaurants & bars: 5-minute drive
-
Golf course: 27-minute drive
-
Sports centre: 15-minute drive
-
Beach: 30-minute drive
-
Shopping centre: 6-minute drive
-
Schools: 7-minute drive


.jpeg?height=420&width=550)
.jpeg?height=420&width=550)


