


About this property
Four bedroom, south-east facing villa with private swimming pool and sea views in Calpe.
This four-bedroom, four-bathroom villa stands on a south-east facing 799m² plot in the Cucarres residential area of Calpe, in a quiet cul-de-sac. Built in 2004, across two independent levels and totalling 264 m² of interior space, the property commands uninterrupted views over the Mediterranean, Peñón de Ifach, and Calpe Bay.
The main level comprises a unified living and dining area with fully integrated kitchen, opening onto the terrace. Two bedrooms and two bathrooms are on this level; one bedroom is en suite. The lower level functions as an independent apartment with its own living room, open-plan kitchen, two bedrooms, and two bathrooms, permitting separate guest use or rental potential. Large picture windows throughout capitalise on the south-east exposure.
The four bedrooms are distributed across both levels. All four bathrooms include shower or bath, with the en-suite on the main level offering both. Proportions are generous relative to the villa's total surface, reflecting the two-storey split layout.
The property benefits from multiple outdoor terraces totalling 126 m², accessed from both levels. The 8 by 4-metre swimming pool sits in the south-east garden area. A fully equipped outdoor kitchen with built-in BBQ is positioned to serve the terrace and pool zone. Additional relaxation areas are distributed across the plot, taking advantage of the orientation and views.
Double-glazed window frames throughout the property, central heating via radiator system, and air conditioning provide year-round climate control. Photovoltaic solar panels are installed. A private garage accommodates one vehicle, with four additional parking spaces on the plot. The property was constructed in 2004; energy efficiency rating is Class E.
Calpe itself lies 5 km from Benidorm and 10 km from Altea, with the Peñón de Ifach landmark rising immediately adjacent. The town centre, beaches, and restaurants are a five-minute drive away. Alicante Airport is approximately 100 km south; Valencia Airport lies approximately 130 km north. Local amenities, golf courses, and marina facilities are within short reach.
Certificate
-
Consumption
E -
Emissions
D
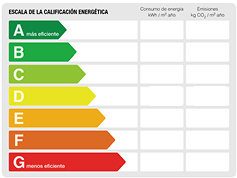
145

30
Extra info
IBI suma: 1119
Refuse Collection: 234
Year of construction: 2004
Features
-
Air conditioning
-
Disabled access
-
Double glazing
-
Fitted kitchen
-
Furnished : Partially
-
Garage
-
Heating
-
Property on 2 levels
-
Parking : Garage
-
Property View : Open Sea
-
Summer kitchen
-
Swimming pool
-
Underbuild
-
Views of Pool
Property Video
Approximate location
Distance from
-
Alicante Airport: 55-minute drive
-
Valencia Airport: 90-minute drive
-
Restaurants & bars: 6-minute drive
-
Golf course: 29-minute drive
-
Sports centre: 33-minute walk
-
Sports centre: 7-minute drive
-
Beach: 13-minute drive
-
Shopping centre: 6-minute drive
-
Schools: 6-minute drive


